Bespoke Entrance and Living Space – Residential Interior Design
Located in North London (N15), this project involved a carefully considered interior design intervention within a kosher family home. The brief was to improve the connection between the entrance and kitchen without introducing a conventional corridor, while maintaining an open relationship between the dining and living areas and the rest of the house.
Raffaello Fair Architects developed a series of bespoke architectural and furniture solutions, combining considered spatial planning, distinctive materials and detailed craftsmanship to create a cohesive and practical living environment.
An Open Screen Instead of a Corridor
Rather than introducing a solid partition wall, we designed an open screen comprising powder-coated metal frames and a central panel finished in a carefully selected wall covering to complement the existing interior. Following a gentle curve that echoes the ceiling profile, the screen creates a natural transition from the entrance towards the kitchen while preserving the openness of the dining area and the overall living space.
A Bespoke Suspended Entrance Wardrobe
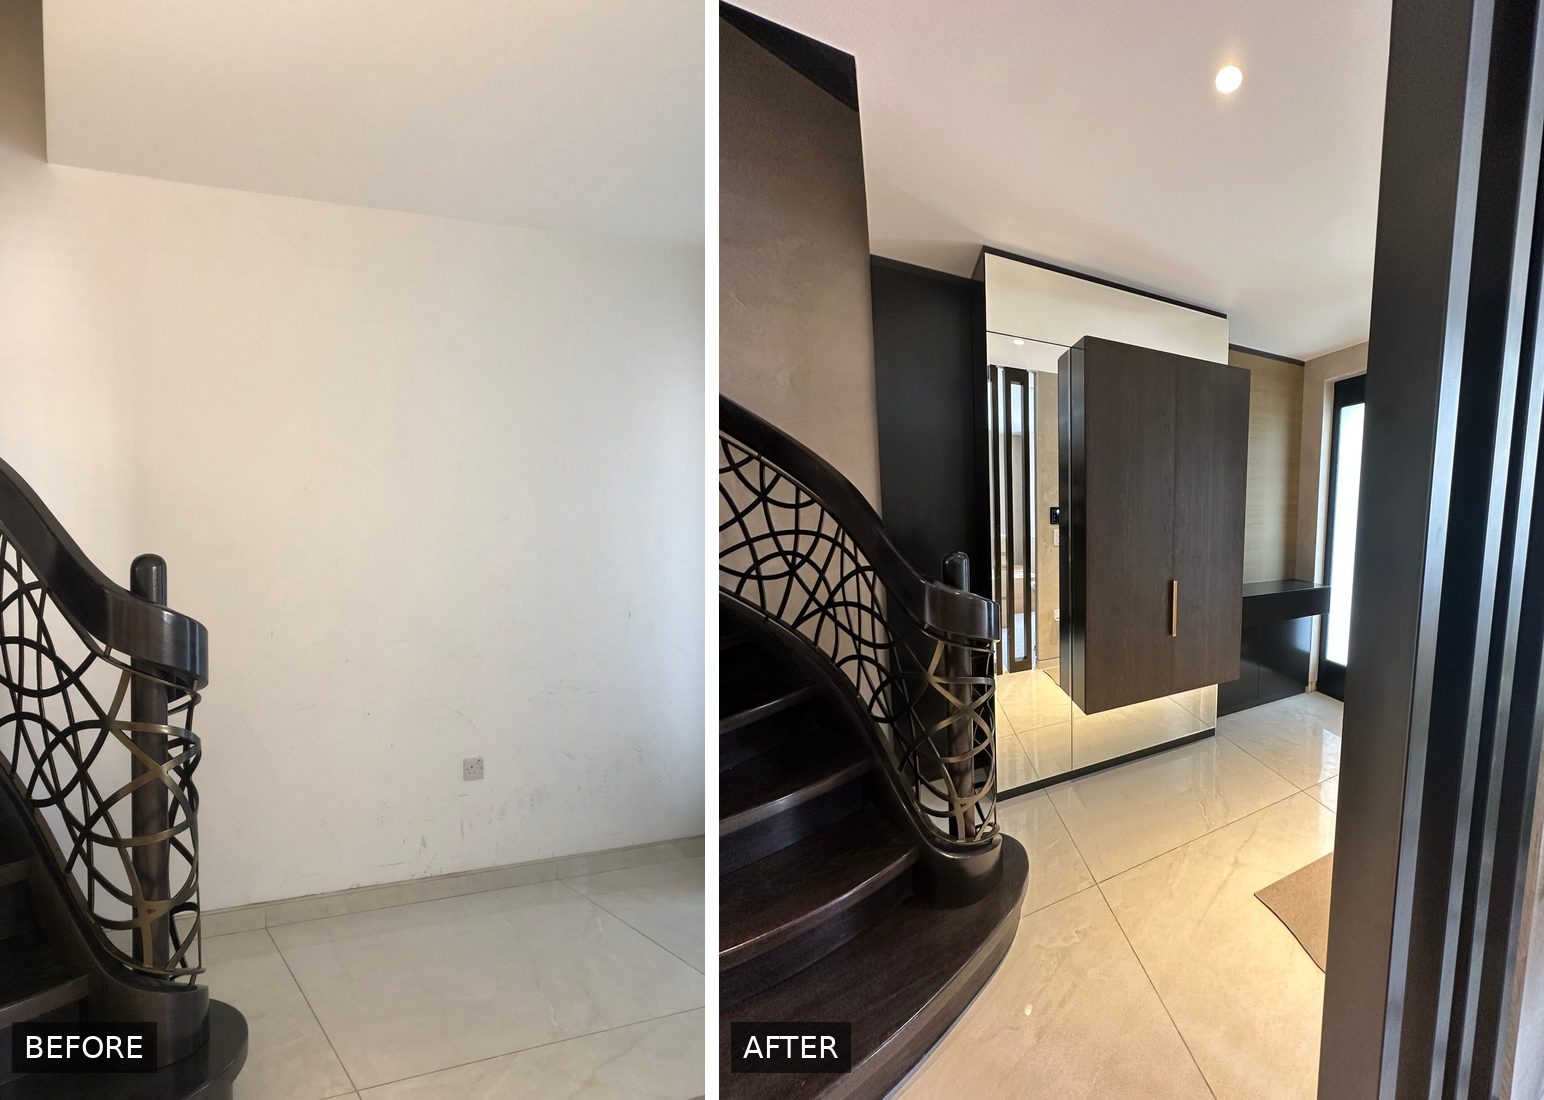
The entrance required generous storage without compromising the available space. A conventional 600 mm-deep wardrobe would have appeared too dominant, so we developed a bespoke solution incorporating a full-depth section alongside shallower 400 mm storage.
The wardrobe has a suspended appearance, framed by mirrors on three sides and positioned above a recessed plinth to create a lighter visual effect. A mirrored console completes the composition, providing a seamless connection between the wardrobe and the front entrance.
A Bespoke Cupboard with Integrated Air Conditioning
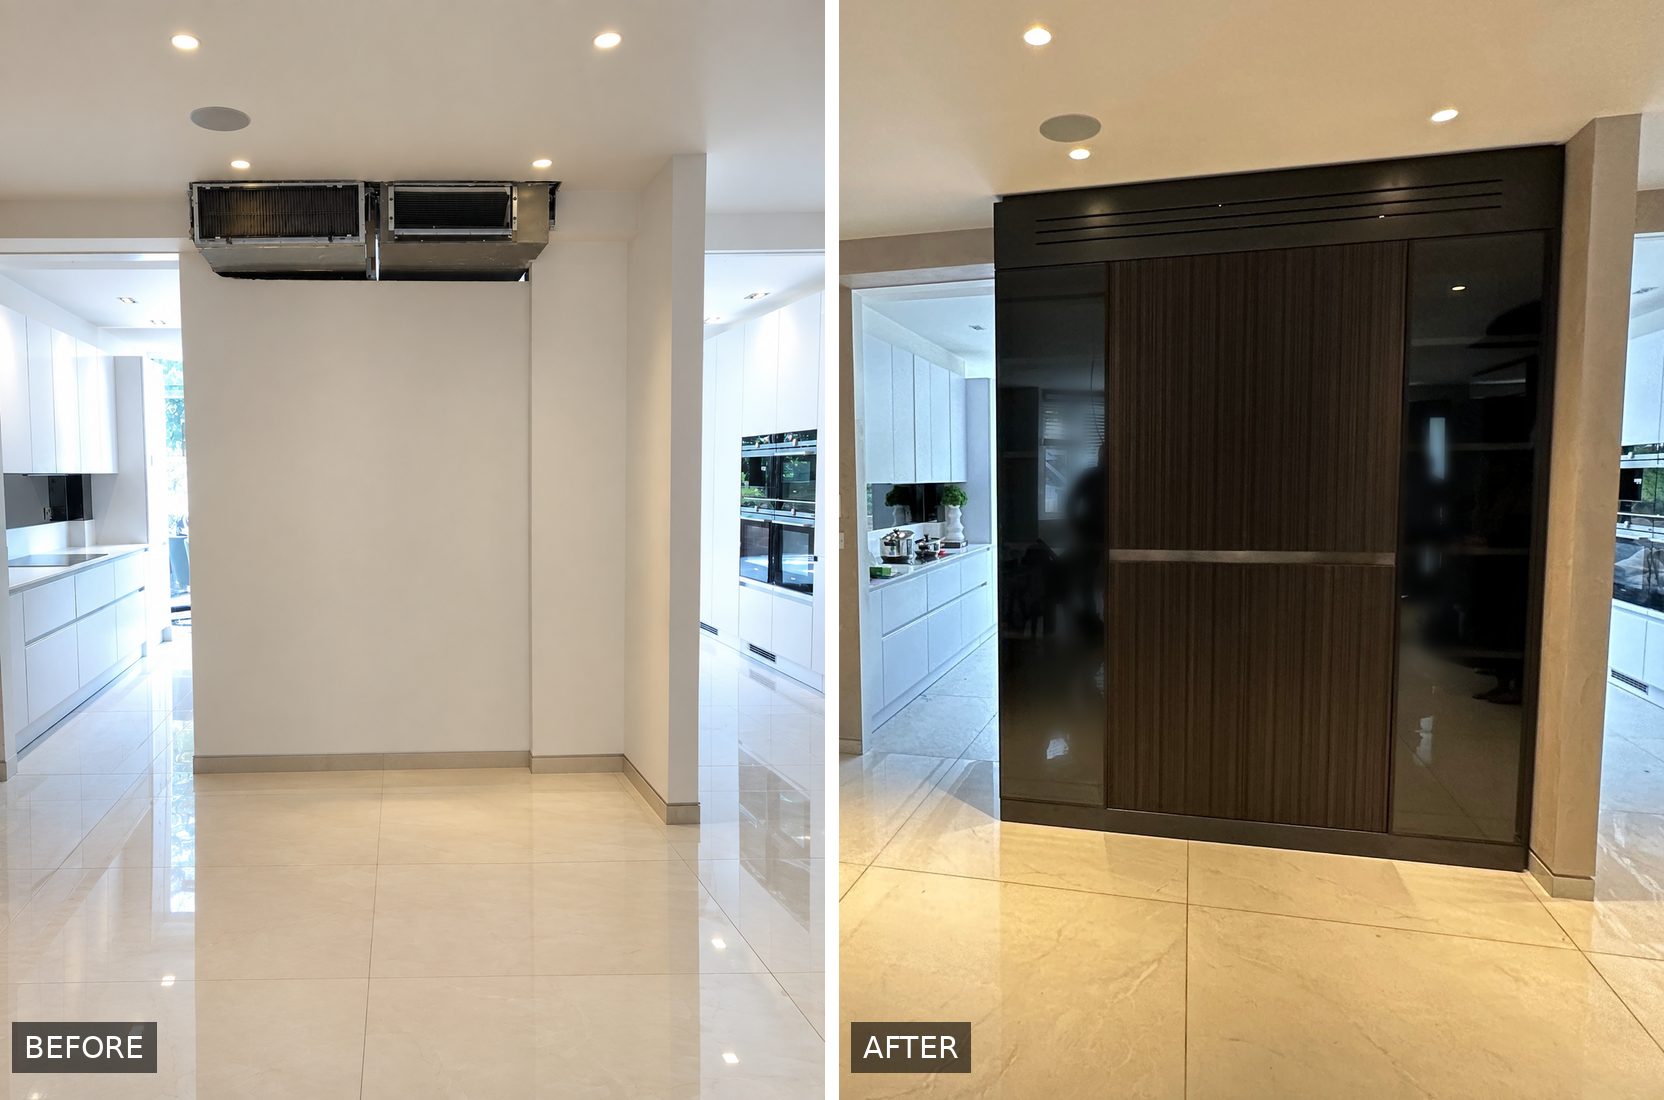
The wall between the dining room and kitchen was transformed with a symmetrical, bespoke storage unit. Two glazed display sections provide space for silverware, while the central enclosed section accommodates books and a wine cooler.
Fluted timber doors introduce texture and character, while an integrated slotted panel along the upper section discreetly conceals the air-conditioning grilles, maintaining a clean and uninterrupted appearance.
A Matching Bespoke Sideboard
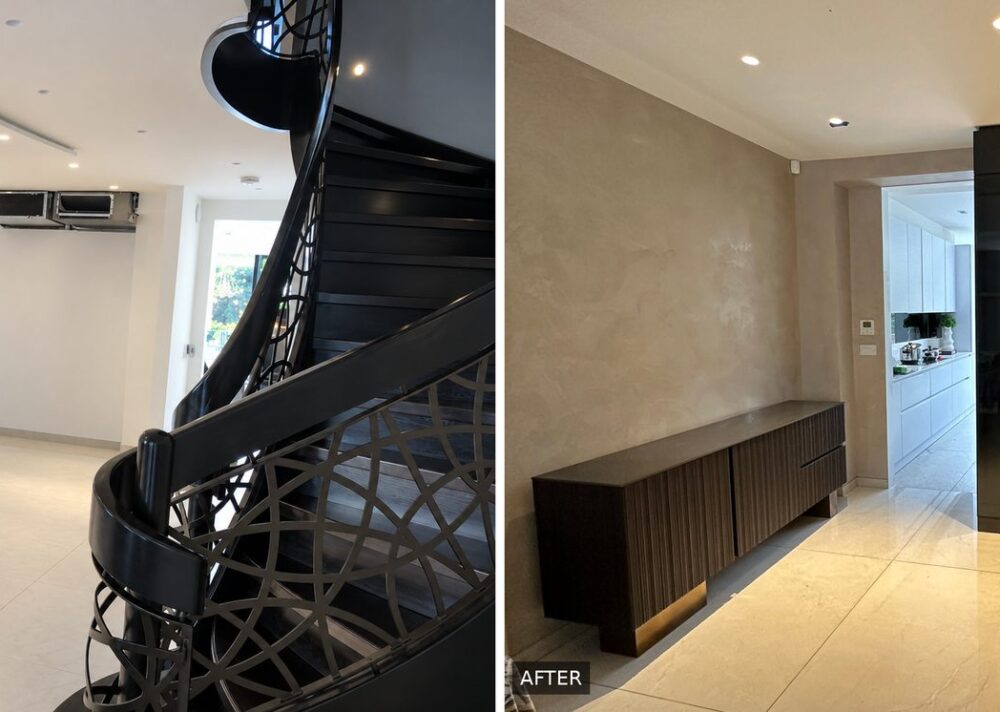
Completing the interior scheme, a custom-designed sideboard continues the fluted timber detailing established in the main cupboard. Handleless fronts, carefully developed corner details and bespoke legs create a refined piece of furniture that complements the surrounding joinery and reinforces the consistency of the overall design.
Design Development and Delivery
Raffaello Fair Architects was responsible for the interior design, spatial planning and detailed technical drawings, as well as coordinating and supervising the specialist makers throughout the manufacturing process, from initial workshop development through to final installation.
The result is a carefully integrated interior scheme in which bespoke furniture, architectural detailing and practical storage solutions work together to enhance the functionality and character of the family home.
Project: Bespoke Entrance, Storage and Living Space
Location: North London, N15
Year: 2024
Sector: Residential – Interior Design and Bespoke Joinery
Design and Project Delivery: Raffaello Fair Architects
Our Role: Interior Design, Spatial Planning, Detailed Technical Drawings, Workshop Coordination and Installation Supervision